Υπνοδωμάτια: 7
Μπάνια: 8
Τουαλέτες: 1
Πισίνα: Ιδιωτική, Υπερχείλισης
Όροφοι: 2
Parking Spaces: 1
Κατάσταση: Στα σχέδια
Ωφέλιμη επιφάνεια:598m²
Οικόπεδο:1624m²
Ακάλυπτη βεράντα:193m²
Υπόγειο:201m²
Κήπος ταράτσας:95m²
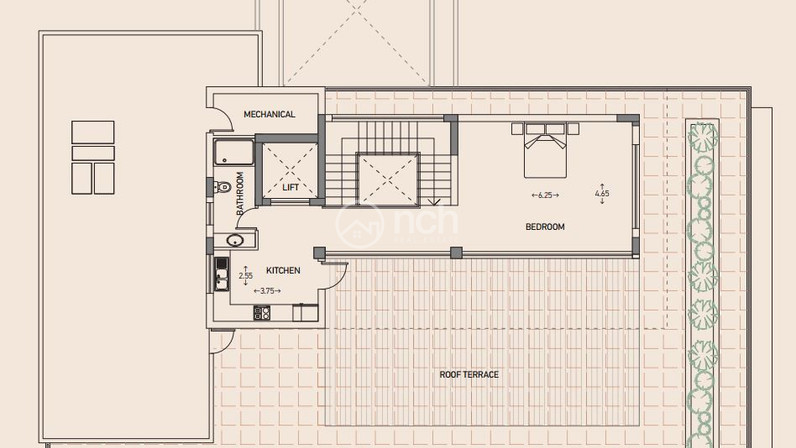
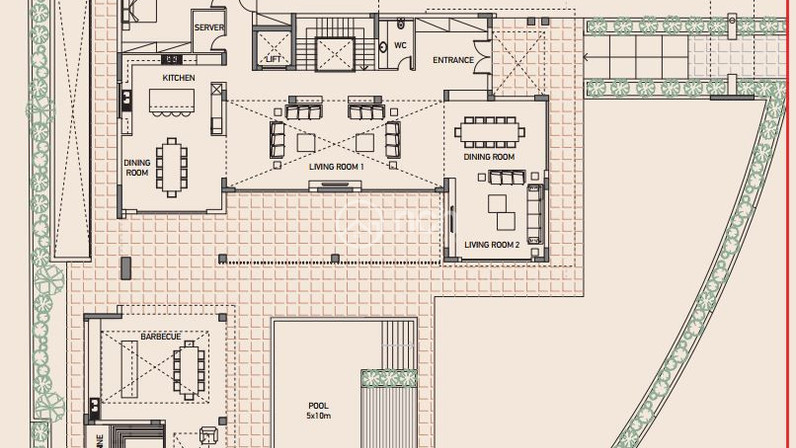
Offering an exceptional off-plan opportunity in prestigious Mouttagiaka, this expansive seven-bedroom residence delivers 598 m² of internal space on a 1624 m² plot, 53 m² of covered parking, 193 m² of uncovered veranda, 201 m² of basement and 95 m² of roof garden, designed for relaxed luxury. Positioned on a generous, large plot, the home embraces dramatic scenery with unobstructed sea views and tranquil mountain views.
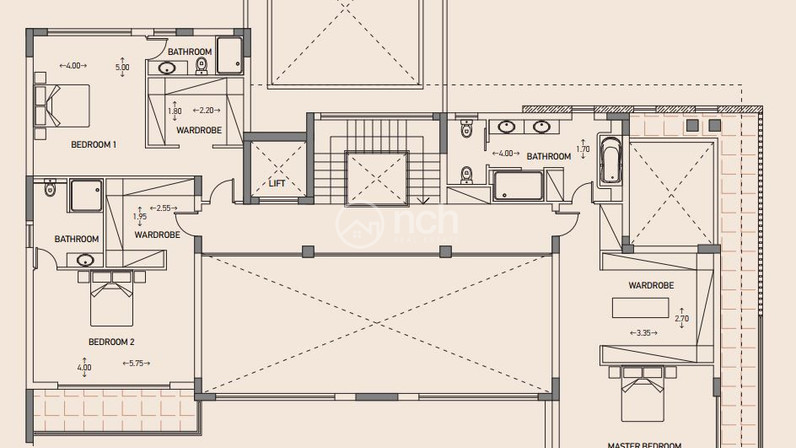
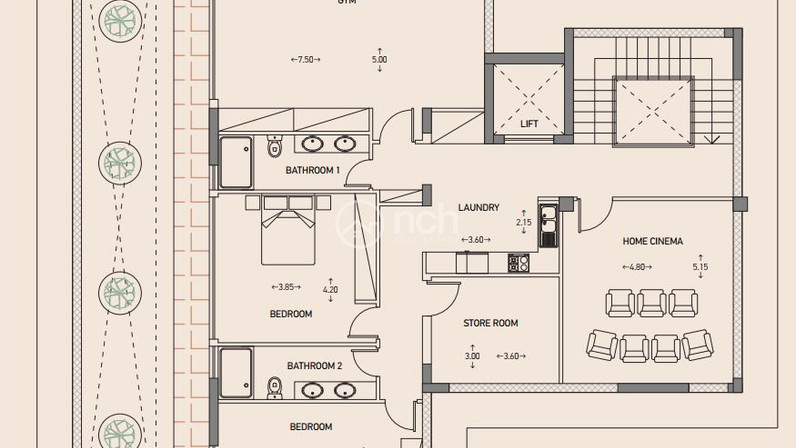
Inside, the expansive floor plan encompasses eight bathrooms and fluid entertaining areas connected effortlessly across levels by an internal elevator. Modern comfort is woven into every corner, featuring underfloor heating and a central AC system to maintain the ideal climate year-round. An exclusive private gym also provides a dedicated wellness space right at home.
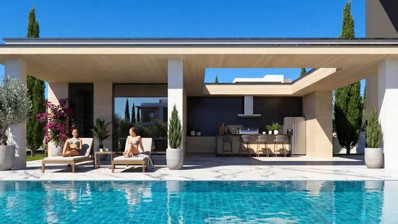
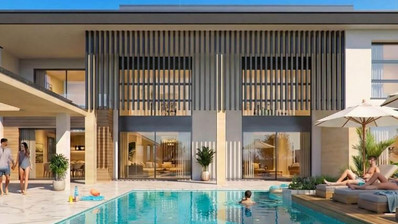
Outdoors, the grounds center around a private swimming pool, creating an idyllic setting for open-air entertaining or peaceful afternoons under the sun. Situated close to the highway, the location allows effortless commuting into central Limassol and along the coastline while preserving a calm residential feel.