Υπνοδωμάτια: 3
Μπάνια: 2
Οροφος: Τελευταίος όροφος
Όροφοι: 3
Έτος κατασκευής: 2028
Parking Spaces: 1
Κατάσταση: Στα σχέδια
Energy Efficiency Rating: A
Ωφέλιμη επιφάνεια:102m²
Ακάλυπτη βεράντα:21m²
Καλυμμένη βεράντα:31m²
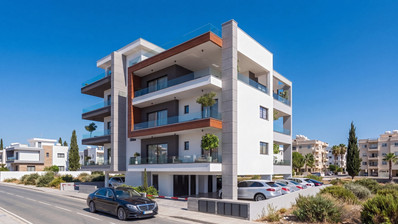
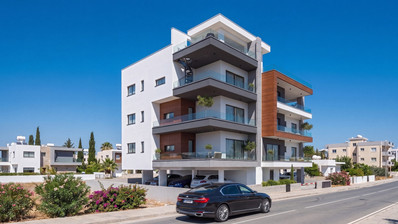
Discover the heights of contemporary living with this off-plan, top-floor penthouse in the welcoming neighborhood of Kapsalos, Cyprus. Slated for completion in 2028, this modern residence spans 102 m² of thoughtfully planned internal space, 31 m² of covered veranda, uncovered veranda of 21 m² and covered parking of 11 m², offering an exceptional blend of sophisticated design and sustainable comfort backed by an Energy efficiency A rating.
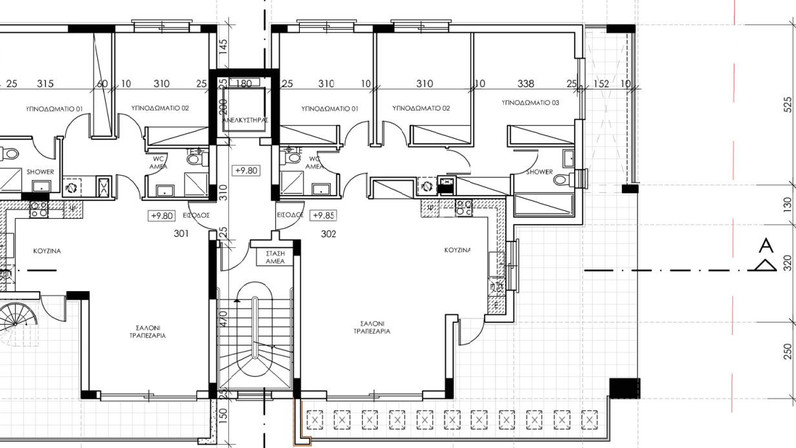
Step inside to experience an expansive open-plan layout designed for effortless living and relaxed entertaining. Natural light fills the living and dining areas, creating a bright and airy ambiance where you can easily unwind or host friends. The accommodation features three comfortable bedrooms and two contemporary bathrooms, presenting an ideal balance of shared gathering areas and private, quiet retreats for families or professionals.
Located in the sought-after residential district of Kapsalos, the property provides the perfect backdrop for convenient daily life, combining a peaceful neighborhood atmosphere with quick connections to everything Limassol has to offer.