Υπνοδωμάτια: 7
Μπάνια: 6
Τουαλέτες: 1
Όροφοι: 2
Έτος κατασκευής: 2027
Parking Spaces: 2
Κατάσταση: Στα σχέδια
Energy Efficiency Rating: A
Ωφέλιμη επιφάνεια:280m²
Οικόπεδο:560m²
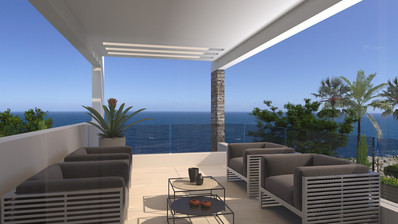
Καλυμμένη βεράντα:102m²
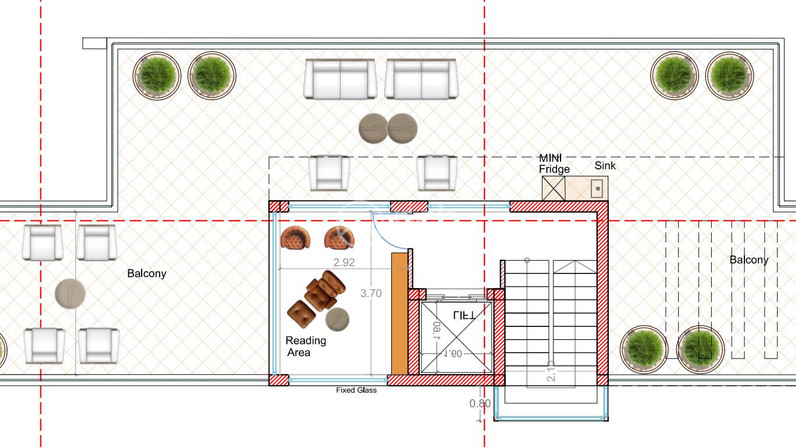
Κήπος ταράτσας:95m²
For Sale: Modern Off-Plan Villa in Kissonerga
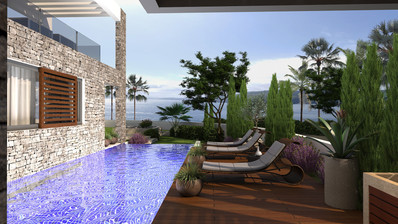
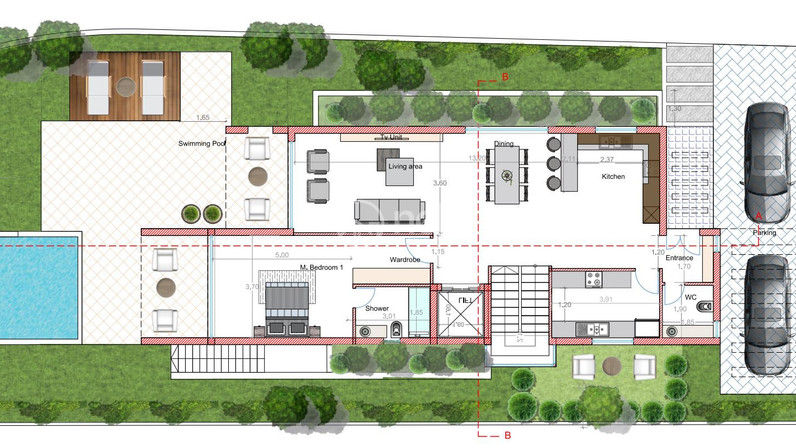
This luxurious modern villa offers 280 m² of internal living space on a 560 m² plot, with a covered veranda of 102 m², covered parking of 20 m², and a roof garden of 95 m². Set in the charming and peaceful area of Kissonerga, this property is designed to combine comfort, style, and functionality.
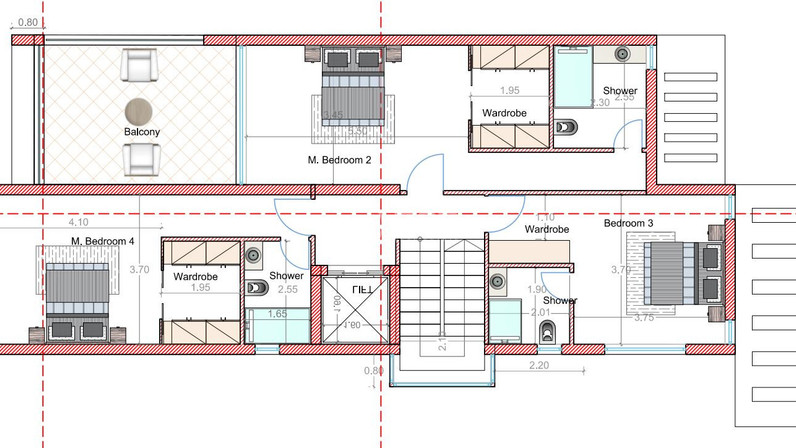
The villa features seven spacious bedrooms and six contemporary bathrooms, ideal for a large family or hosting guests. Open and bright living areas are designed with luxury in mind, including suspended ceilings in the kitchen and living room, and high-quality marble-effect porcelain tiles with premium vanity units, sanitary ware, accessories, and mixers in all bathrooms.
Additional Features Include:
Electric blinds throughout all areas
Audio/video entry gate system at the road entrance with internal control points
Central air conditioning and underfloor heating throughout for year-round comfort
Private jacuzzi for ultimate relaxation
Sensor lights at the car parking area and main entrance
Provision for an elevator to all floors and the roof garden
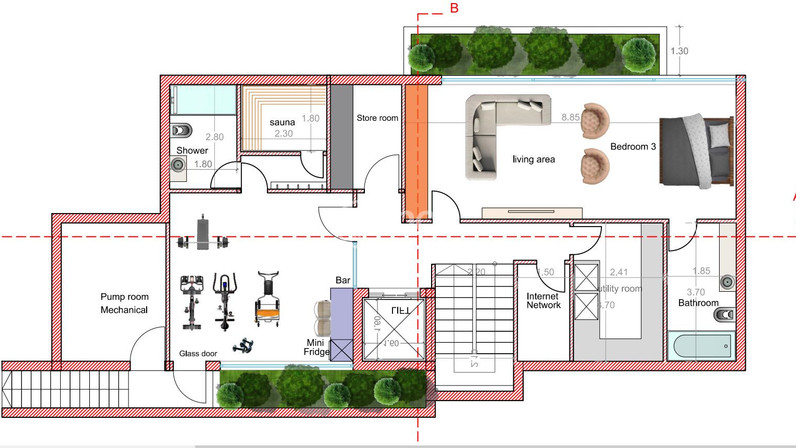
Semi-basement area (optional, 166 m², can be smaller) customizable to client preferences: options include additional en-suite bedrooms, wellness room, children’s playroom, gaming room, gym, cinema, utility room, bar, wine cellar, jacuzzi, sauna, storage, mechanical/electrical room, and server/CCTV control room
Kissonerga is renowned for its tranquil environment, scenic landscapes, and welcoming community. Residents enjoy proximity to local shops, restaurants, and the stunning coastline, offering the perfect blend of serenity and convenience—ideal for permanent living or investment.
Price: €2,250,000 including the optional semi-basement area